<-- style PDP --> 48-31 Schroder Crescent, Guelph - Condo Townhouse for sale for $609,900
  • new
  • for sale

48-31 Schroder Crescent

Guelph, Ontario, N1E 7M6 - Grange Road

$609,900

  • Neighbourhood

    Grange Road

  • Major Intersection

    Grange Road & Victoria Road South.

  • Listed Since: 12 day(s)

  • Last update: 4 day(s) ago

Overview

  • Property Type

    Condo Townhouse, 2-Storey

  • Bedrooms

    3

  • Bathrooms

    2

  • Square Feet

    1200-1399

  • Exposure

    South

  • Total Parking

    2 (1 Attached Garage)

  • Maintenance

    $400

  • Taxes

    $4,011.00 (2026)

  • Balcony

    None

Property Description

Property description for 48-31 Schroder Crescent, Guelph

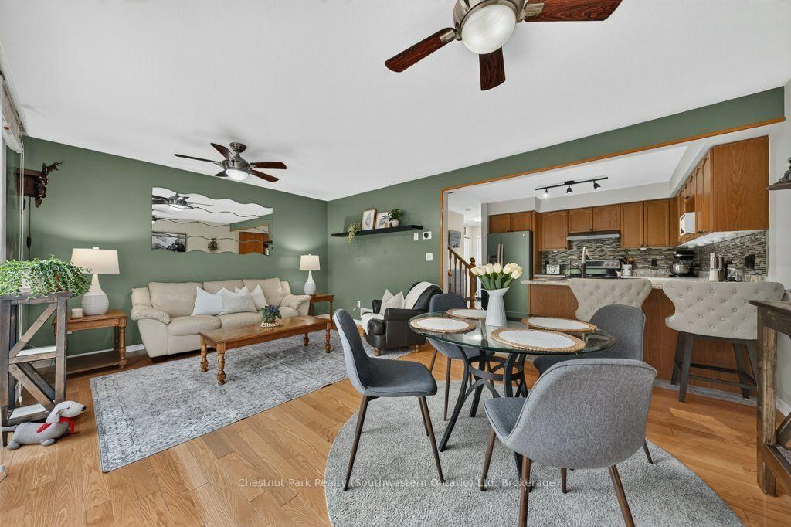
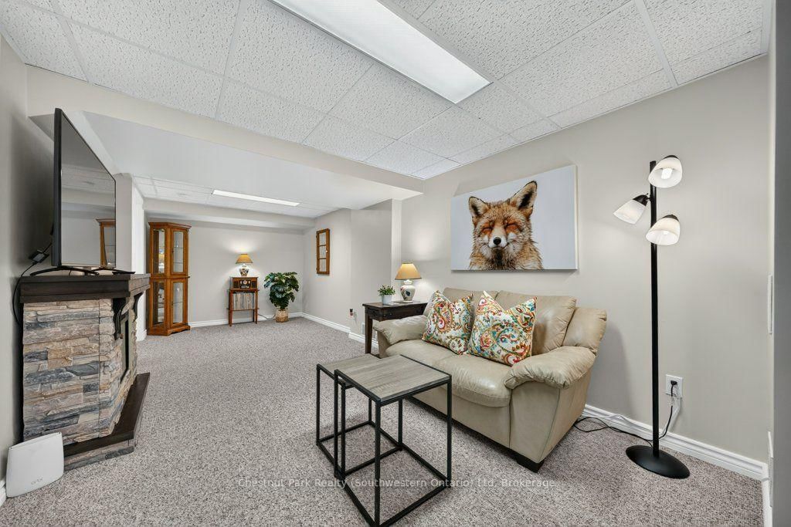
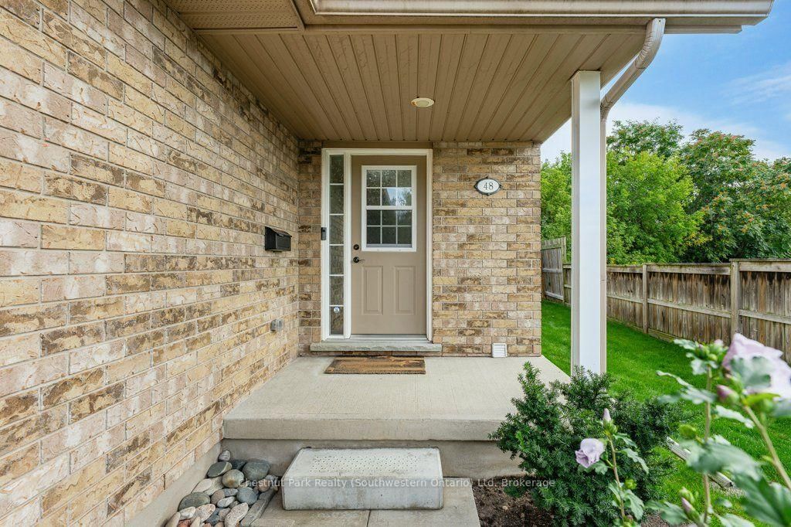
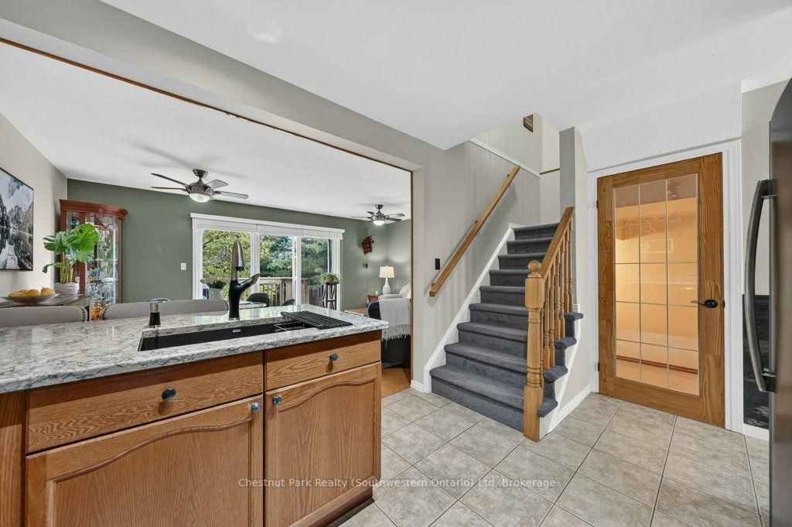
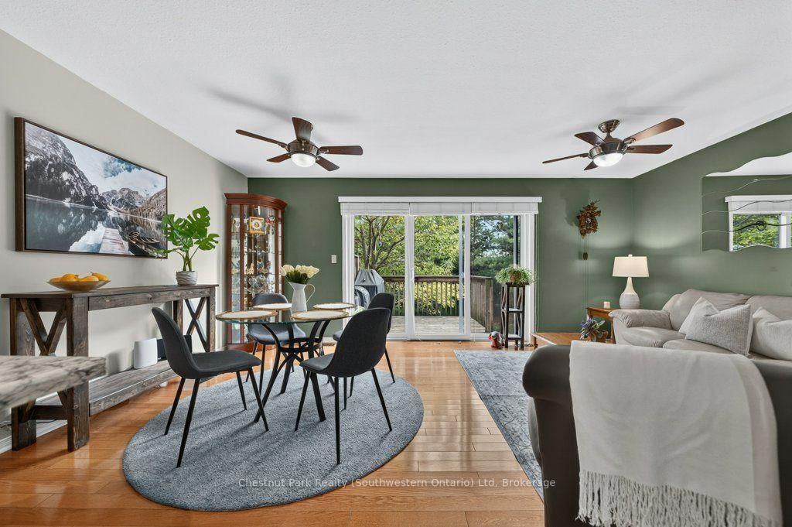
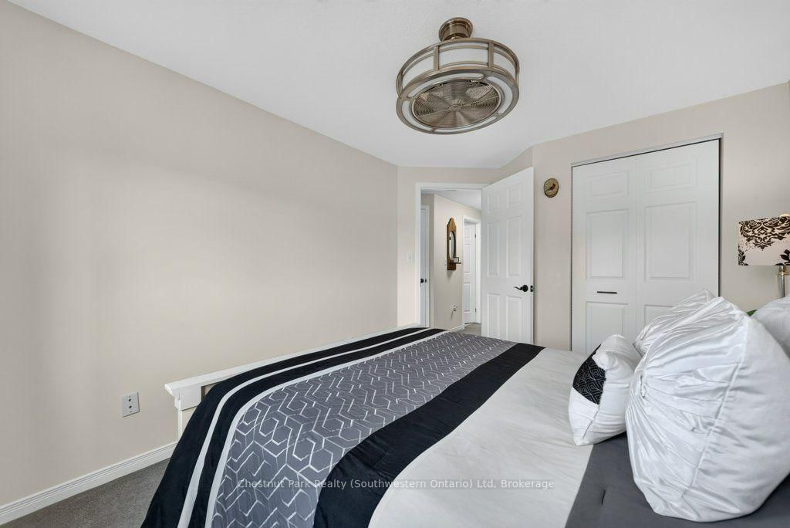
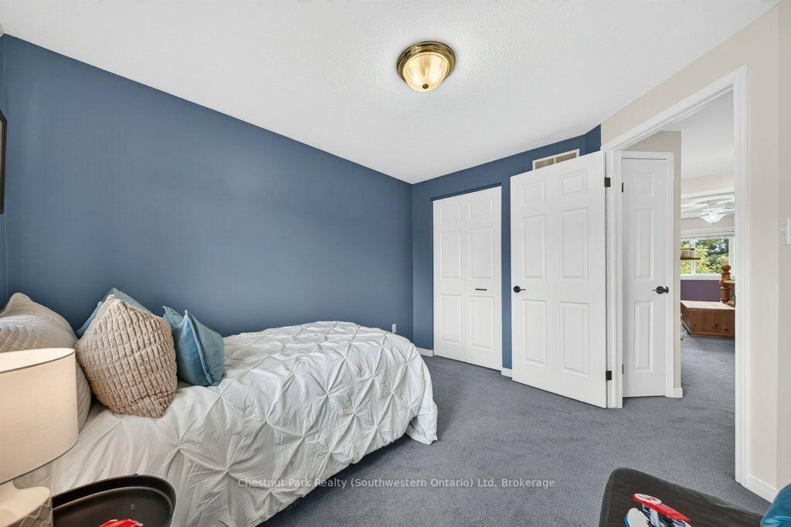
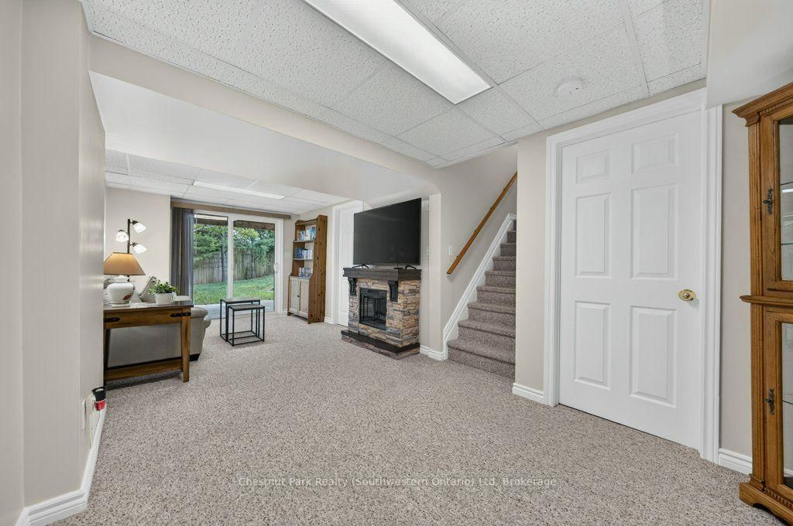
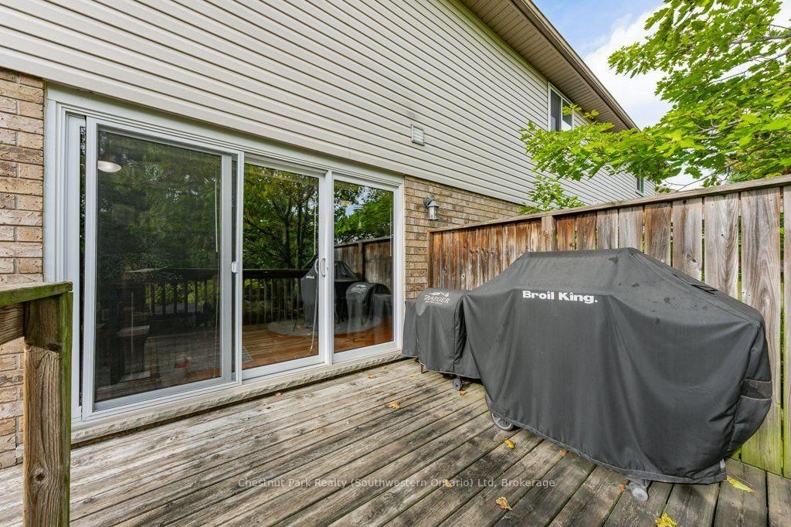
BEST LOCATION IN THE COMPLEX! Finding a spacious home backing onto greenspace at an accessible price point can feel like a tough search, but 48-31 Schroder Cres offers a layout and setting that punches well above its weight class. Tucked away at the end of the complex, this 3-bedroom end-unit townhome gives you extra privacy, no pass-through traffic, and peaceful views backing directly onto greenspace. The main level is built for both everyday life and hosting. Hardwood floors run through the spacious living and dining area, where a wide sliding door fills the room with natural light and opens out to an upper deck overlooking the trees. The renovated kitchen features granite countertops, updated appliances, and a tiled backsplash, complemented by a convenient main-floor powder room-also with granite counters. Upstairs, the primary bedroom is exceptionally large, complete with double closets and direct ensuite access to the four-piece bath, which also boasts granite counters. Two additional bedrooms give you plenty of flexibility for kids, guests, or a dedicated home office. Downstairs, the finished walkout basement adds valuable extra living space. The rec room steps directly out to the lower yard, making it a great playroom, TV lounge, or home gym. This level also houses the laundry room and a workshop that already has rough-in plumbing in place, making it simple and cost-effective to add a full extra bathroom down the road. Outside, you get a single garage and private driveway (not shared), plus plenty of visitor parking right nearby for when friends visit. The location is walkable to local shops, restaurants, and schools, while the close-knit complex offers low monthly fees that handle lawn care, garden maintenance, and even snow clearing right up to your front door. Premium Location. Greenspace Views. Quiet End Unit. Low-Maintenance Living.

Listed by Chestnut Park Realty (Southwestern Ontario) Ltd

  • MLS #

    X13764338

  • Sq. Ft

    1200-1399

  • Sq. Ft. Source

    MLS

  • Year Built

    16-30

  • Basement

    W/O

  • View

    n/a

  • Garage

    Attached, 1 spaces

  • Parking Type

    Owned

  • Locker

    None

  • Pets Permitted

    Yes-with Restrictions

  • Exterior

    Brick

  • Fireplace

    N

  • Security

    n/a

  • Elevator

    n/a

  • Laundry Level

    Lower

  • Building Amenities

    Visitor Parking,Bbqs Allowed

  • Maintenance Fee Includes

    Parking

  • Property Management

    Five Rivers Property Management Group Inc.

  • Heat

    Forced Air

  • A/C

    Central Air

  • Water

    n/a

  • Water Supply

    n/a

  • Central Vac

    N

  • Cert Level

    n/a

  • Energy Cert

    n/a

  • Bathroom

    1.4 x 1.66 ft Main level

    2 Pc Bath

  • Dining

    3.82 x 2.95 ft Main level

  • Kitchen

    3.23 x 2.93 ft Main level

  • Living

    3.75 x 2.7 ft Main level

  • Other

    5.91 x 3.11 ft Main level

  • Bathroom

    2.43 x 1.51 ft 2nd level

    4 Pc Bath

  • Br

    3.73 x 2.88 ft 2nd level

  • 2nd Br

    3.27 x 2.76 ft 2nd level

  • Primary

    5.11 x 3.94 ft 2nd level

  • Laundry

    4.18 x 2.71 ft Bsmt level

  • Rec

    6.59 x 2.9 ft Bsmt level

  • Other

    2.17 x 1.34 ft Bsmt level

  • Other

    1.4 x 2.01 ft Bsmt level

  • Utility

    3.83 x 2.47 ft Bsmt level

  • MLS #

    X13764338

  • Sq. Ft

    1200-1399

  • Sq. Ft. Source

    MLS

  • Year Built

    16-30

  • Basement

    W/O

  • View

    n/a

  • Garage

    Attached, 1 spaces

  • Parking Type

    Owned

  • Locker

    None

  • Pets Permitted

    Yes-with Restrictions

  • Exterior

    Brick

  • Fireplace

    N

  • Security

    n/a

  • Elevator

    n/a

  • Laundry Level

    Lower

  • Building Amenities

    Visitor Parking,Bbqs Allowed

  • Maintenance Fee Includes

    Parking

  • Property Management

    Five Rivers Property Management Group Inc.

  • Heat

    Forced Air

  • A/C

    Central Air

  • Water

    n/a

  • Water Supply

    n/a

  • Central Vac

    N

  • Cert Level

    n/a

  • Energy Cert

    n/a

  • Bathroom

    1.4 x 1.66 ft Main level

    2 Pc Bath

  • Dining

    3.82 x 2.95 ft Main level

  • Kitchen

    3.23 x 2.93 ft Main level

  • Living

    3.75 x 2.7 ft Main level

  • Other

    5.91 x 3.11 ft Main level

  • Bathroom

    2.43 x 1.51 ft 2nd level

    4 Pc Bath

  • Br

    3.73 x 2.88 ft 2nd level

  • 2nd Br

    3.27 x 2.76 ft 2nd level

  • Primary

    5.11 x 3.94 ft 2nd level

  • Laundry

    4.18 x 2.71 ft Bsmt level

  • Rec

    6.59 x 2.9 ft Bsmt level

  • Other

    2.17 x 1.34 ft Bsmt level

  • Other

    1.4 x 2.01 ft Bsmt level

  • Utility

    3.83 x 2.47 ft Bsmt level

Thinking of Selling?

Find Out Your Home’s Value in Today’s Market!

No Email or Signup is required to view your home estimate.

estimate your home value

Contact Manoj Kukreja

Sales Representative,
Century 21 People’s Choice Realty Inc.,
Brokerage
(647) 576 - 2100

Manoj profile avatar

Mortgage Calculator

This data is for informational purposes only.

Mortgage Payment per month

Principal Amount

Interest

Total Payable

Amortization

Amortization

Closing Cost Calculator

This data is for informational purposes only.

Closing Cost Total for this property

Total Cash flow for purchasing this property

Down Payment(%)*
Additional information

Provincial Land Transfer Tax

Ontario Land Transfer Tax Rebate

Toronto Land Transfer Tax

Toronto Land Transfer Tax Rebate

PST on CMHC Insurance Premium

Lawyer Fees

$2,825

Government Registration Fee's

$164

Title Insurance

Closing Cost Total

Total Cash flow for purchasing this property

Provincial Land Transfer Tax

Ontario Land Transfer Tax Rebate

Toronto Land Transfer Tax

Toronto Land Transfer Tax Rebate

PST on CMHC Insurance Premium

Lawyer Fees

$2,825

Government Registarion Fee's

$164

Title Insurance

Down Payment(%)*

* A down payment of less than 20% is permitted only for first-time home buyers purchasing their principal residence. The minimum down payment required is 5% for the portion of the purchase price up to $500,000, and 10% for the portion between $500,000 and $1,500,000. For properties priced over $1,500,000, a minimum down payment of 20% is required.

Thinking of Selling?

Find Out Your Home’s Value in Today’s Market!

No Email or Signup is required to view your home estimate.

estimate your home value

Contact Manoj Kukreja

Sales Representative, Century 21 People’s Choice Realty Inc., Brokerage
(647) 576 - 2100

Manoj profile avatar

Recent Sold Listings in Grange Road, Guelph

Popular Cities